
Friday, August 6, 2010


Thursday, August 5, 2010
Tinashe Dube(THE BIRTHDAY GIRL),Newtown,382738


 The school design is based on blocks of classroms (all Fitting in to the bigger block which is the city block)
The classrooms are arranged in a block but are to look as if they were randmly organised yet they still so that they fit into the block.For circulatory purposes the blocks are joint by corridoors


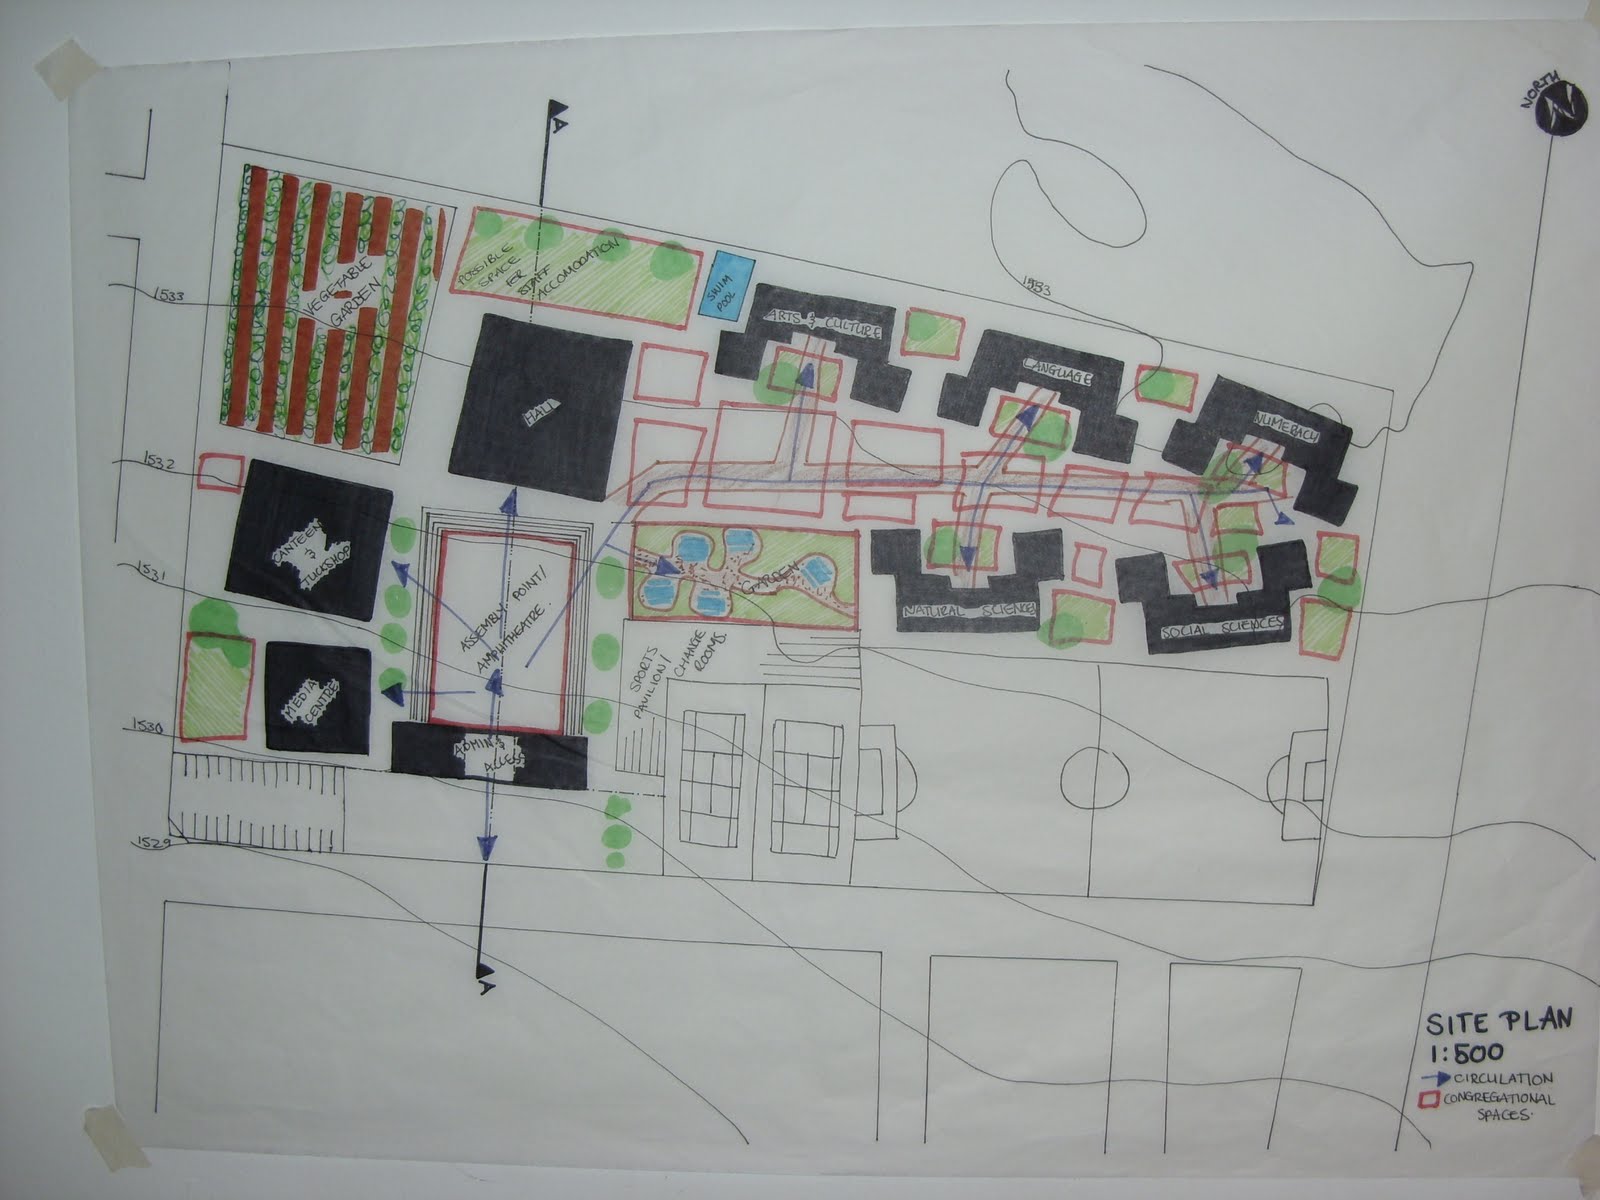


JARRED PINCUS 377120
I plan to use the existing building as a sports orientated facility such as a gym and indoor courts.
My design focuses on surrounding the site as to enclose the learners in a safe environment as well it creates a courtyard space within the site. My design also focuses strongly on the emphasis of corners such as the Hall - which I propose to be used as a theatre, gallery, community centre when not in use by the school. I have also given each facade a varying skin in order to compensate for the different light and thermal conditions.
 Ground

1st

2nd

3D on the South East Corner
 Model Depicting the different uses of the structure
Blue - Classrooms
Orange - larger miscellaneous classrooms i.e science laboratory, library, auditorium etc
Purple - Hall
Yellow - Courtyard Seating
Green Ribbon - Stairs/Circulation Nodes
Subscribe to:
Posts (Atom)