Thursday, August 5, 2010

khoza mfanelo 376057 newtown


M.Flanagan 364744 (yeoville)


Andrew Harrison 360528


Bronwyn Allcock 360695


elevation exploration


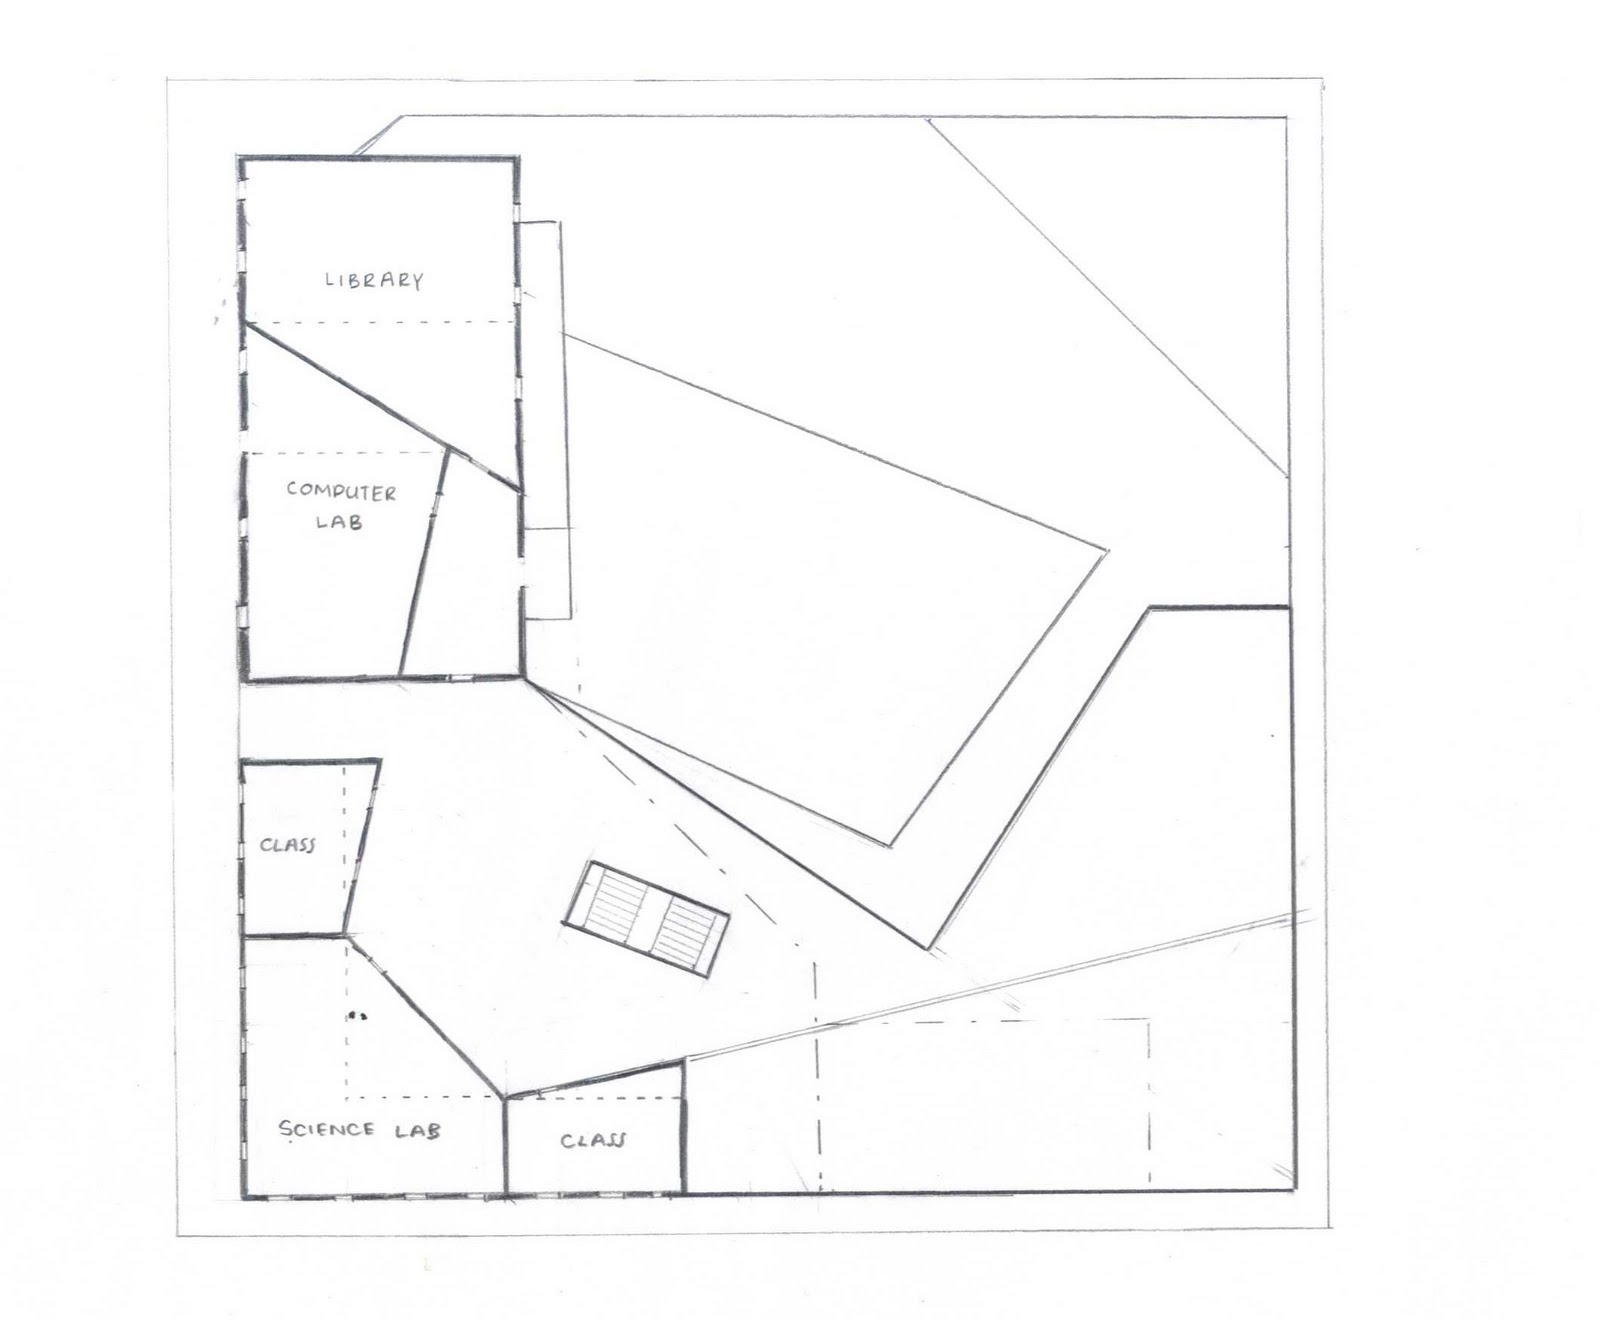
Ground floor plan - all of the public facilities


2nd Floor plan - majority of the classrooms, some classrooms have fold away walls which can open to form bigger rooms


3rd Floor plan - classrooms and media centre


Upper floor plan - open recreational area and classrooms


Photo of model taken from the east facade with main entrance


Mmamatshwane Sefoka 318926


Concept is circulation, which is represented by the bridges that connect the different buildings
together, there is a central axis, and a "box circulation" route that is created.
The open area on the North facade, is a dropoff area, and the building acts as a large barrier where one cannot see through to the other side and that space can be monitored by pupils or anyone within the school.


Sarah de Villiers 359472 (Newtown)


Stage 1: classrooms level and stepped, corridor ramped


Stage 2: structure lines: Columns vertical, ramping horizontal


Stage 3: periphery ramping, interior courtyard


stage 4: spatial planning


ns

REm Maraga-Tshivhase, 0610531p, Newtown